Elevator Design
Elevator planning is a traffic-engineering problem before it's an equipment problem. We size and place your vertical transportation system based on population, peak traffic and building use — not on what's easiest to sell.
What's included
- ✓ Traffic analysis (handling capacity, interval, waiting time)
- ✓ Shaft sizing, pit and headroom requirements
- ✓ Quantity, capacity and speed recommendations
- ✓ Machine room / MRL planning
- ✓ Coordination with architects and structural engineers
- ✓ Design basis report for tendering
Built for these situations
Architects and developers at design stage
Builders re-planning a shaft layout
Owners adding elevators to an existing structure
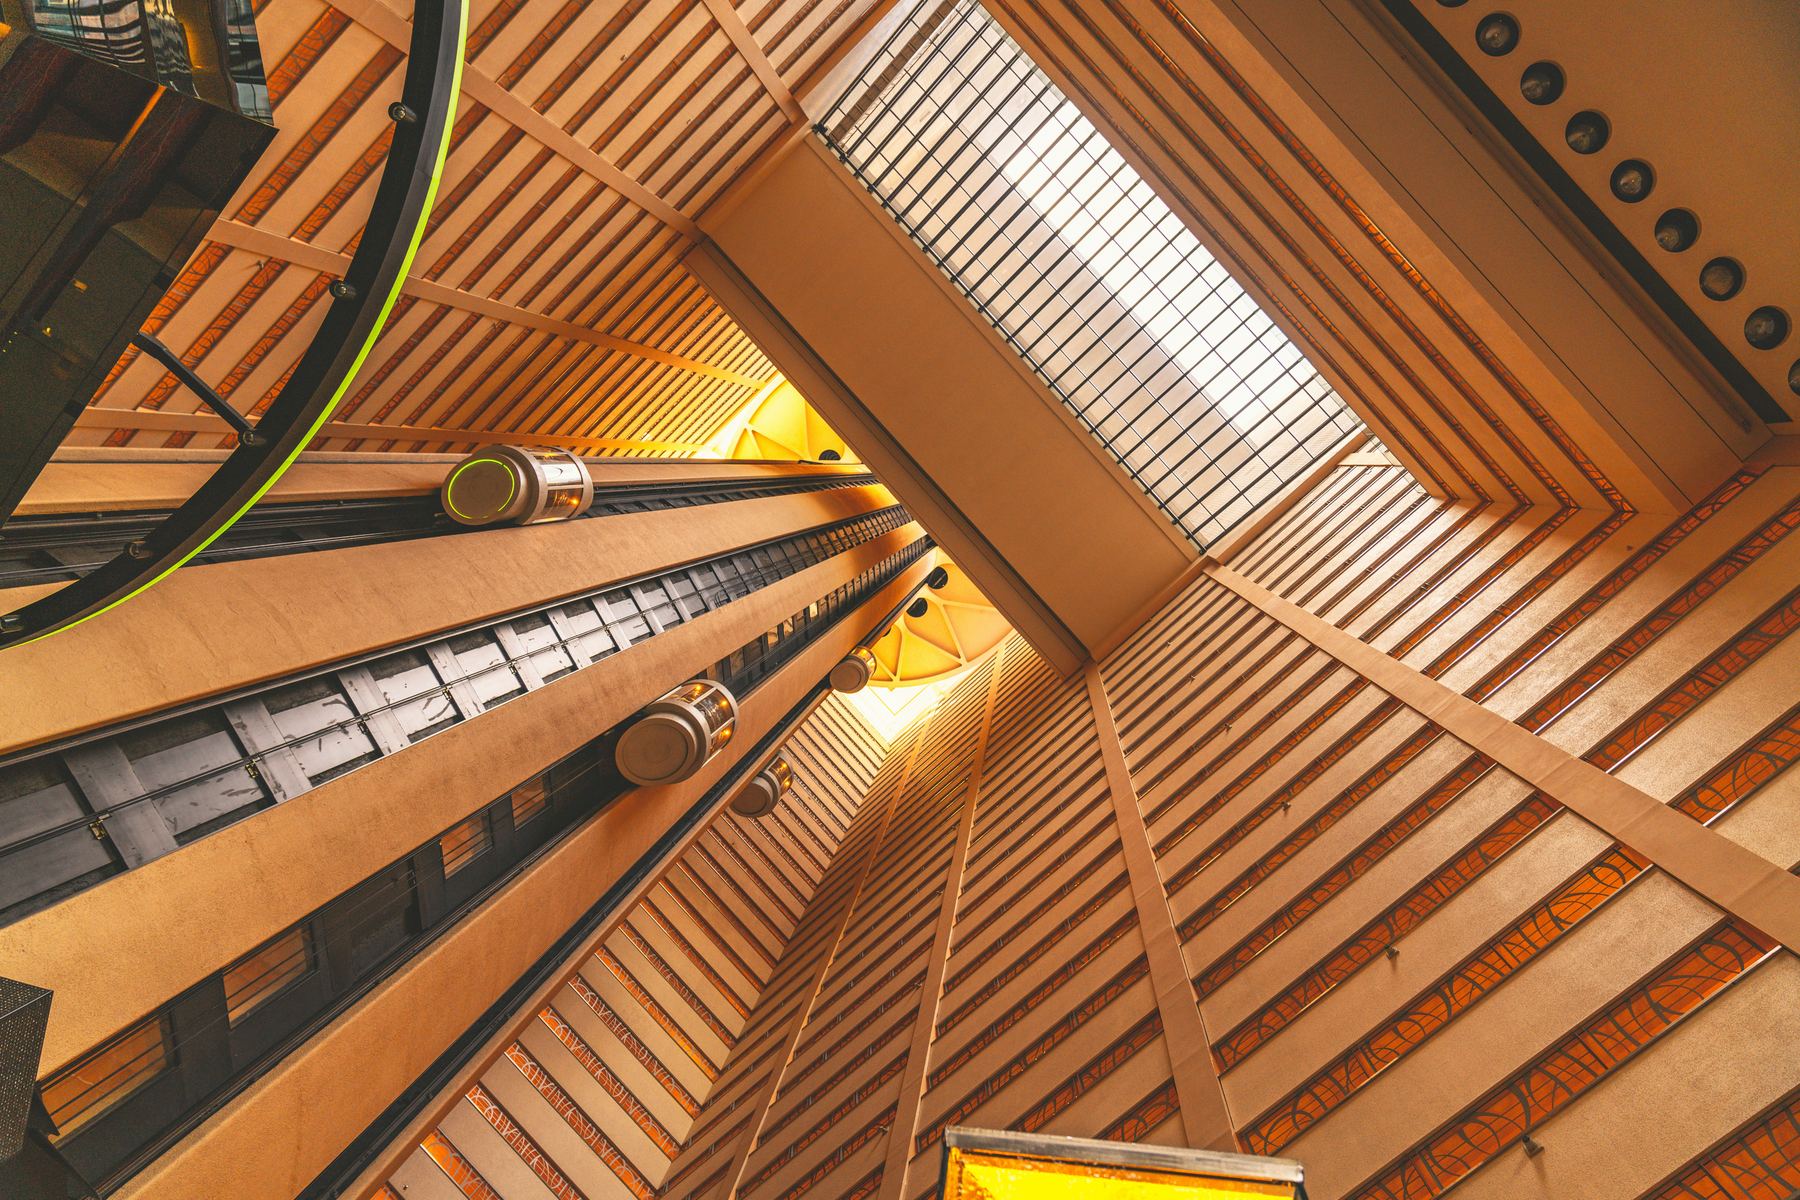
Shaft planning starts with traffic, not aesthetics.
Whatever finish the architect specifies, the underlying question is the same: does this shaft, this speed and this capacity actually match how people will move through the building.
The Elevator Diagnosis Process
A structured, five-step engineering process — from first conversation to long-term optimization.
Consult
Tell us about your building, its elevators and the problem or project you're facing.
Inspect
Our engineers assess the elevator(s) on-site — safety, ride quality, controls and more.
Diagnose
We identify the technical and operational issues, backed by data, not guesswork.
Prescribe
We recommend the most appropriate, vendor-neutral solution for your building and budget.
Optimize
We help you implement, monitor and maintain it — for the life of the asset.
Other services
Ready to get an independent opinion on your elevator?
Book a consultation with our engineering team — no sales pitch, just a clear technical assessment.